


Discover Luxury Apartments in Washington, DC
Riverpoint DC offers luxury apartments in Washington, DC, a whole new way to see the world. Experience waterfront living the way it was meant to be, a residence where people don't just live, they thrive.
The world renowned Tengbom architecture firm has combined modern design with unprecedented sustainability using solar power, creating spaces and open vistas that reflect a true Scandinavian aesthetic. Similarly, West 8 Urban Design and Landscape Architecture has established an approach that embraces the waterfront and lush natural surroundings.
Each studio, one-, or two-bedroom apartment in Navy Yard features modern finishes and gourmet kitchens equipped with stainless-steel appliances. For those seeking the pinnacle of luxury, our exclusive penthouse apartments provide expansive living spaces, private outdoor terraces, and unparalleled views of the Anacostia River.
Riverpoint delivers an ideal location in Navy Yard, conveniently near Capitol Hill and multiple DC metro stations.
* Monthly leasing prices include base rent plus all required monthly fees. Optional services, variable or usage-based charges, and any required move-in or move-out fees are not included.
Floor plans are artist’s rendering. All dimensions are approximate. Actual product and specifications may vary in dimension or detail. Not all features are available in every home. Prices and availability are updated regularly. Contact a representative for details.
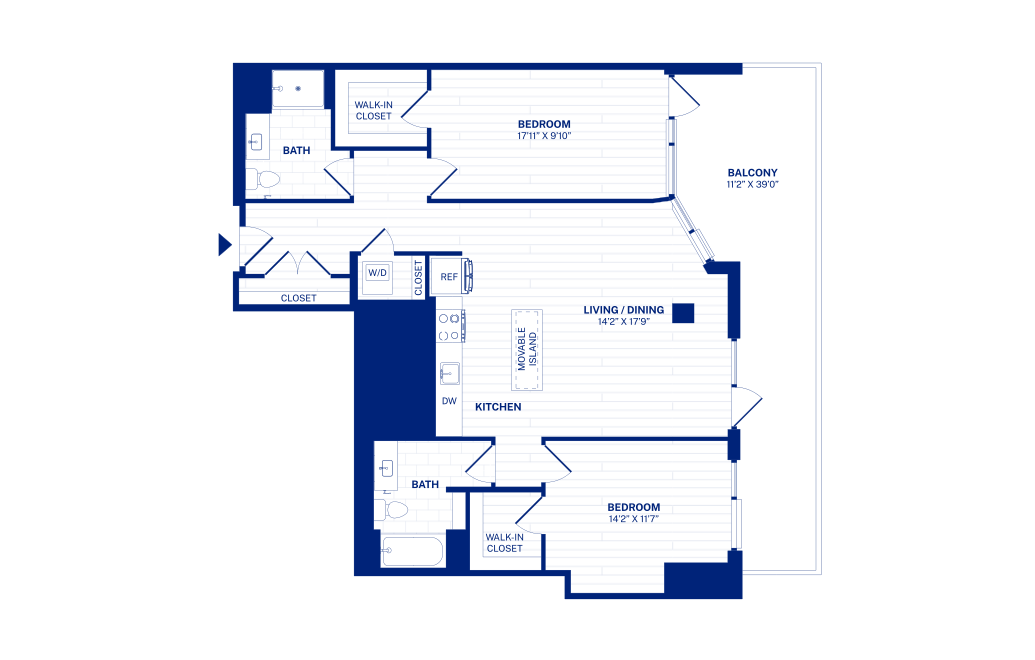
Highlight Home
2C1
2 bed2 bath1216 sq. ft.
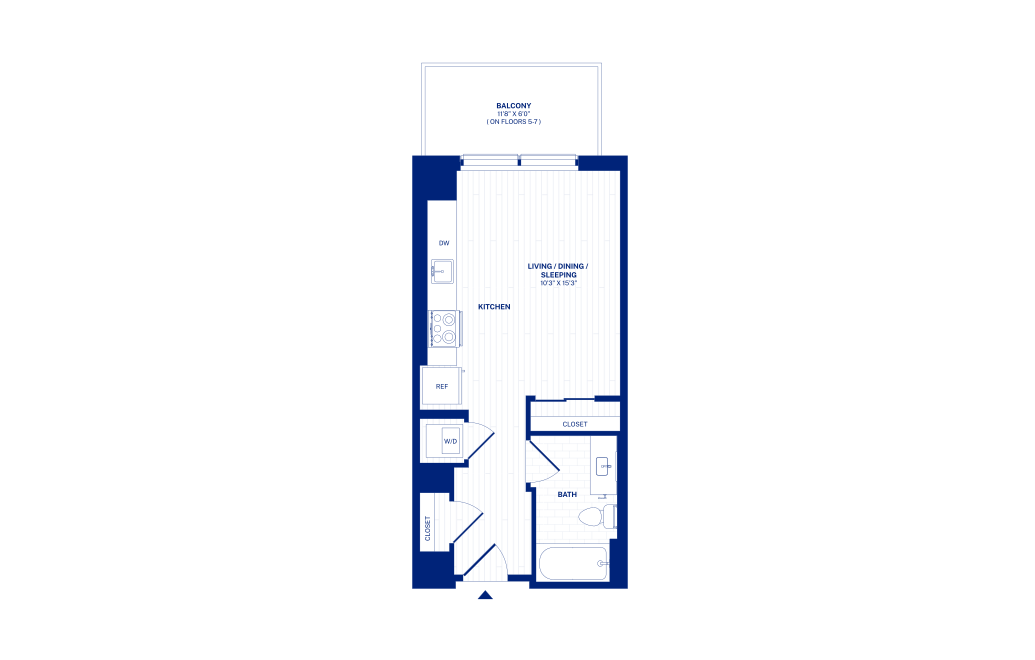
STA3
Studio1 bath410 sq. ft.
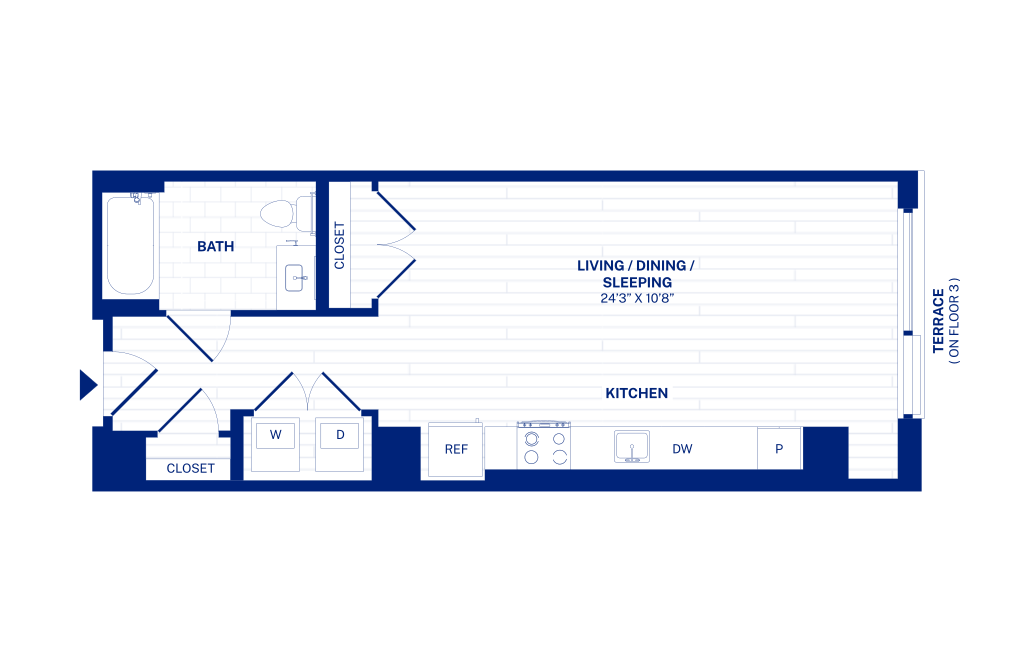
STA4
Studio1 bath557 sq. ft.
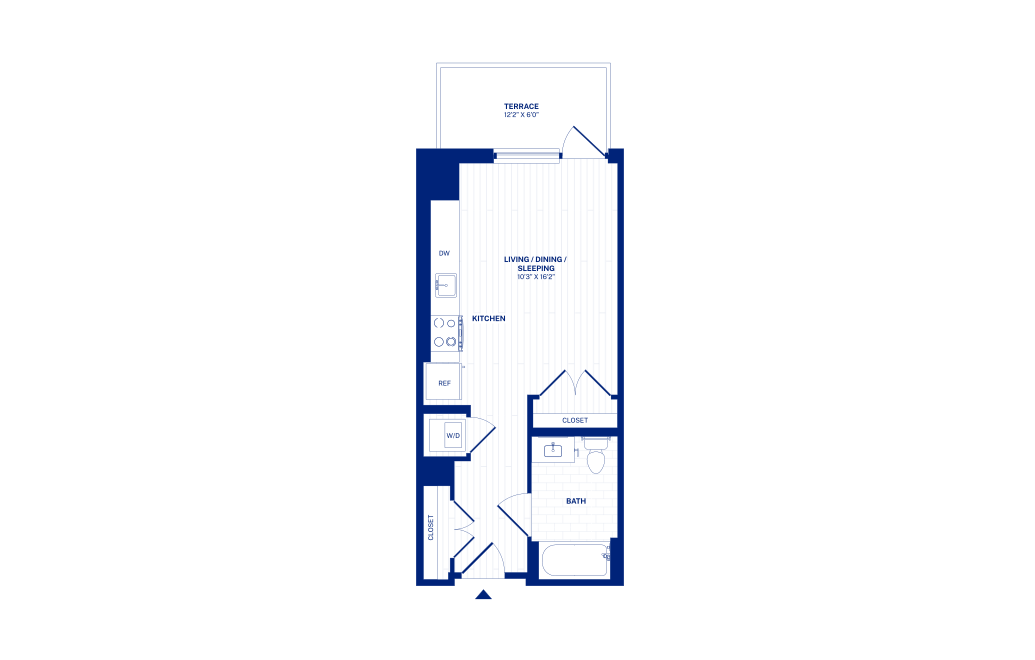
STA9
Studio1 bath434 sq. ft.
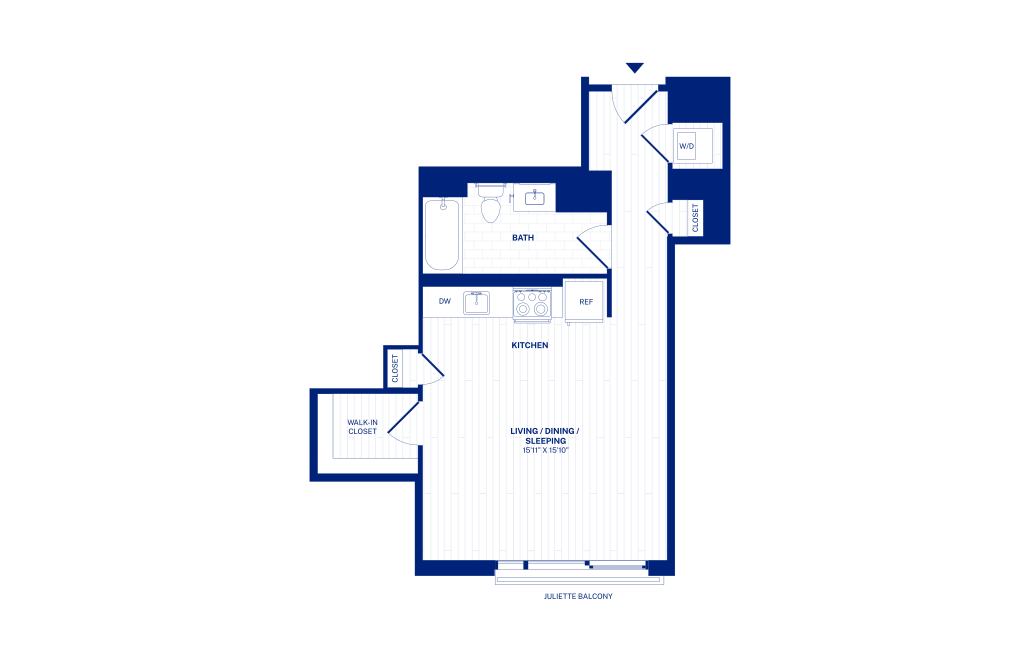
STB1
Studio1 bath557 sq. ft.
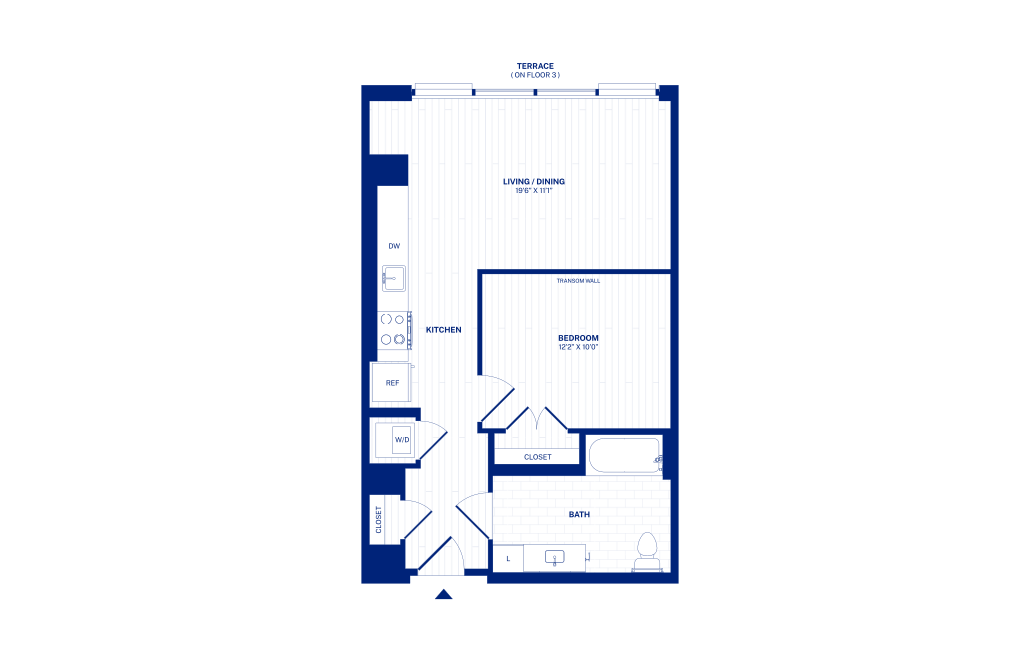
JRA1
1 bed1 bath637 sq. ft.
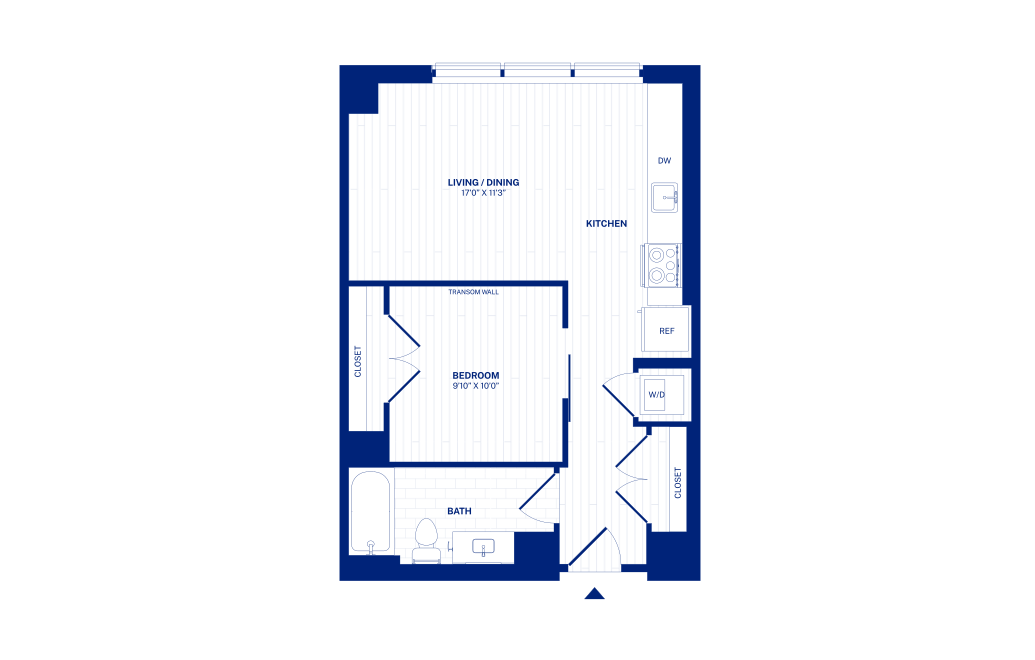
JRA3
1 bed1 bath581 sq. ft.
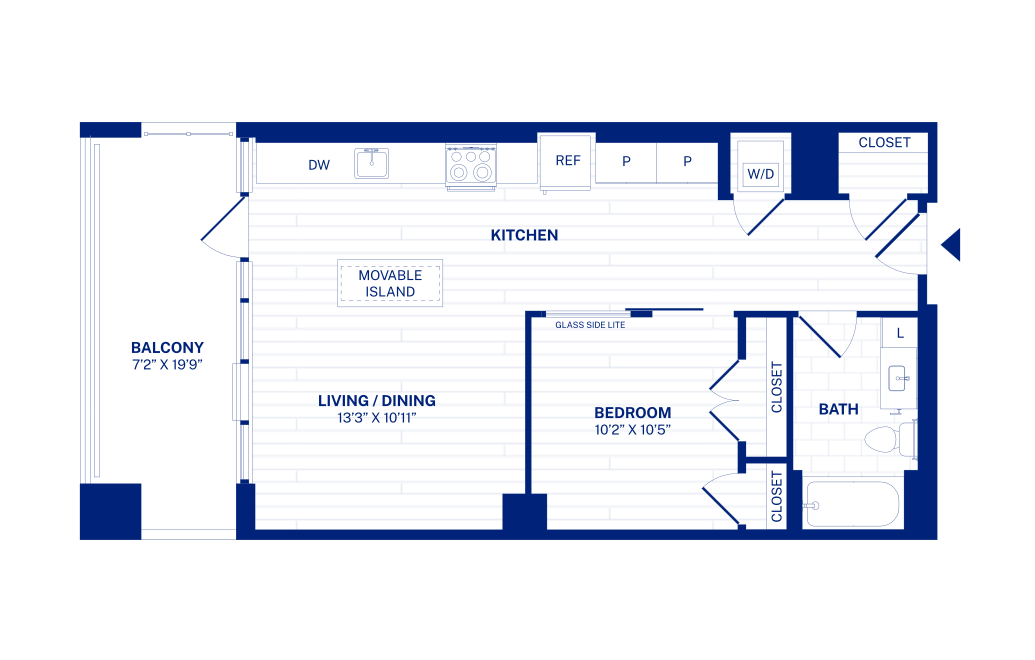
JRA11
1 bed1 bath682 sq. ft.
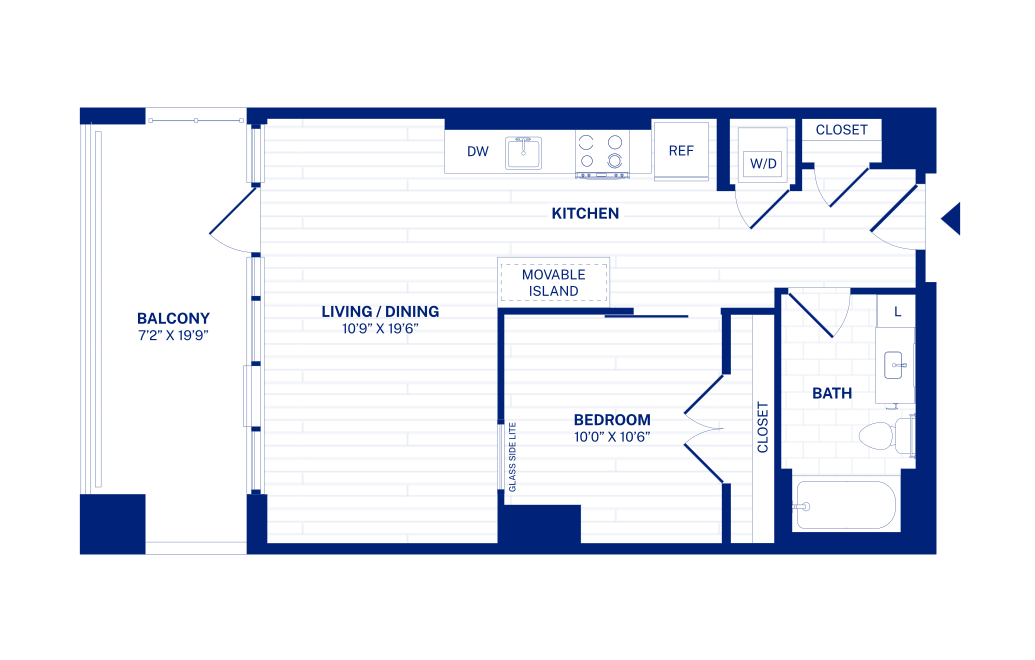
JRA12
1 bed1 bath627 sq. ft.
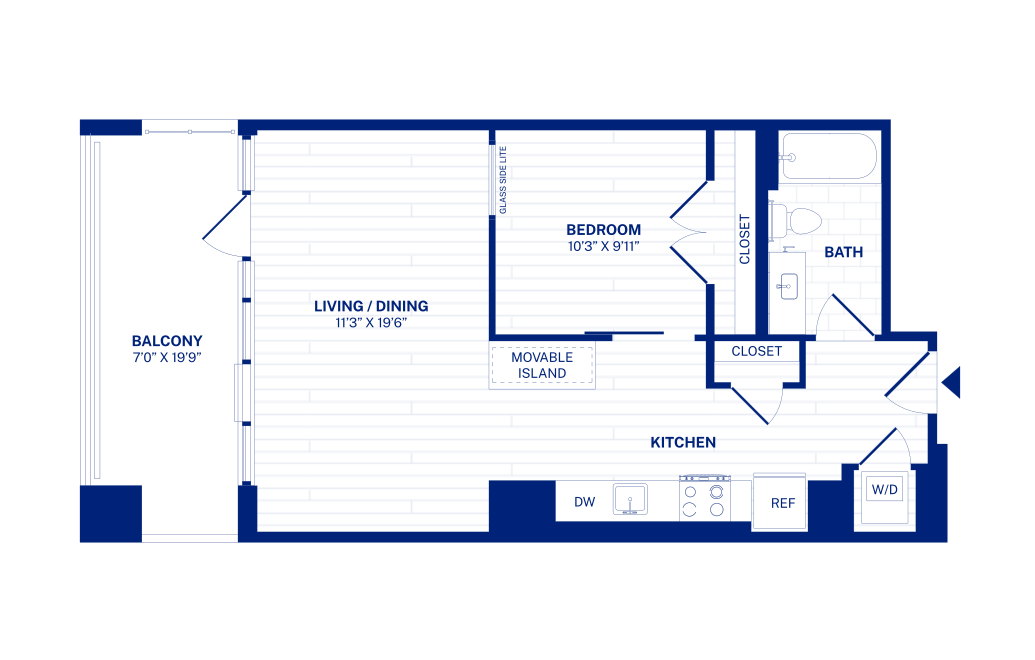
JRB1
1 bed1 bath654 sq. ft.
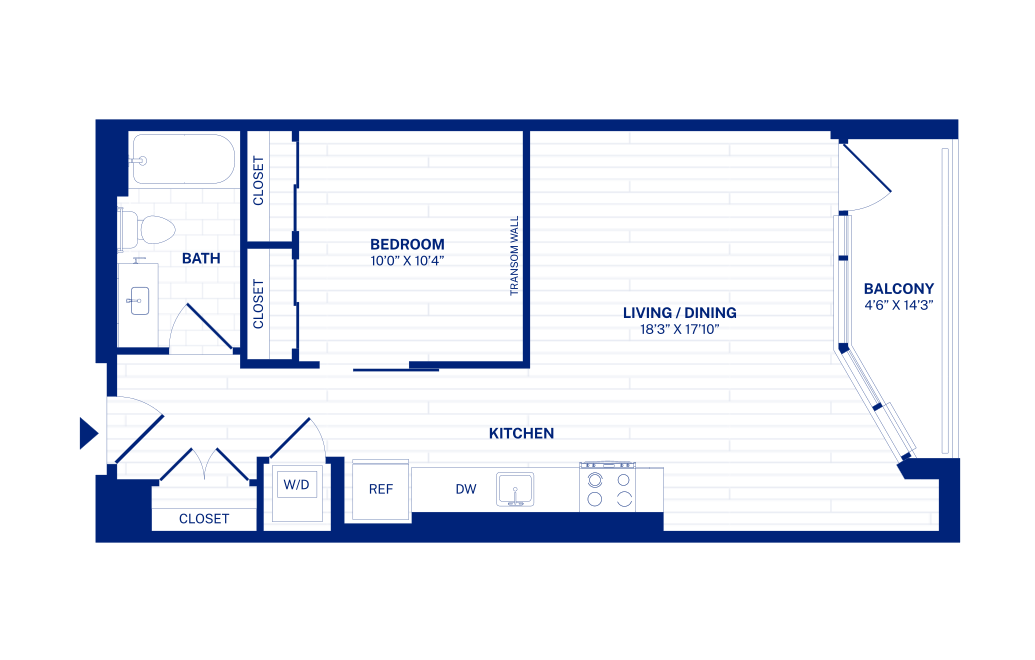
JRC1
1 bed1 bath638 sq. ft.
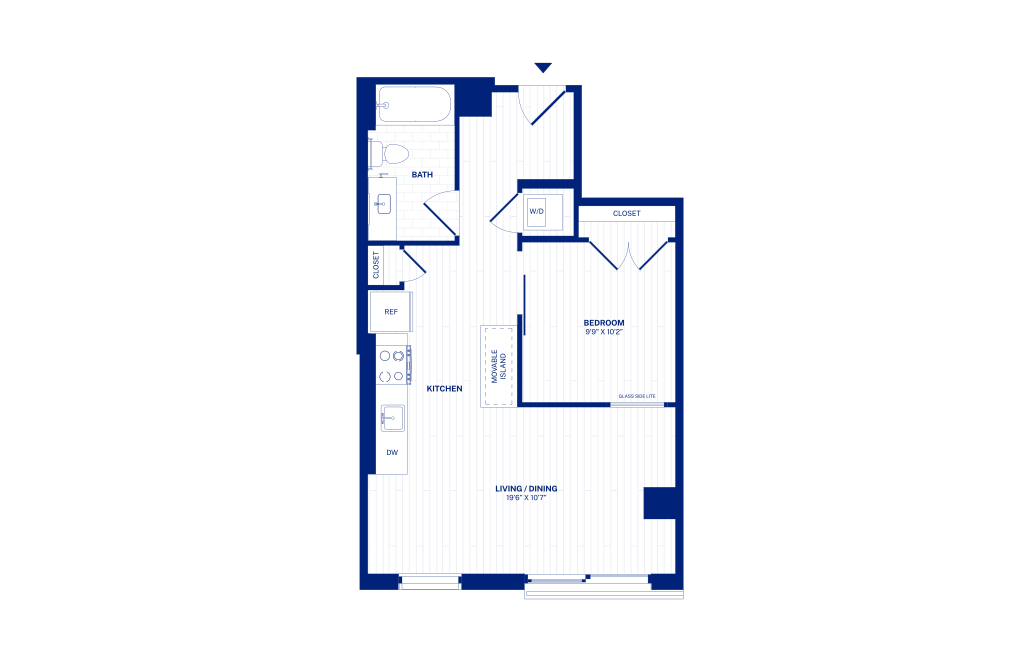
JRC2
1 bed1 bath593 sq. ft.
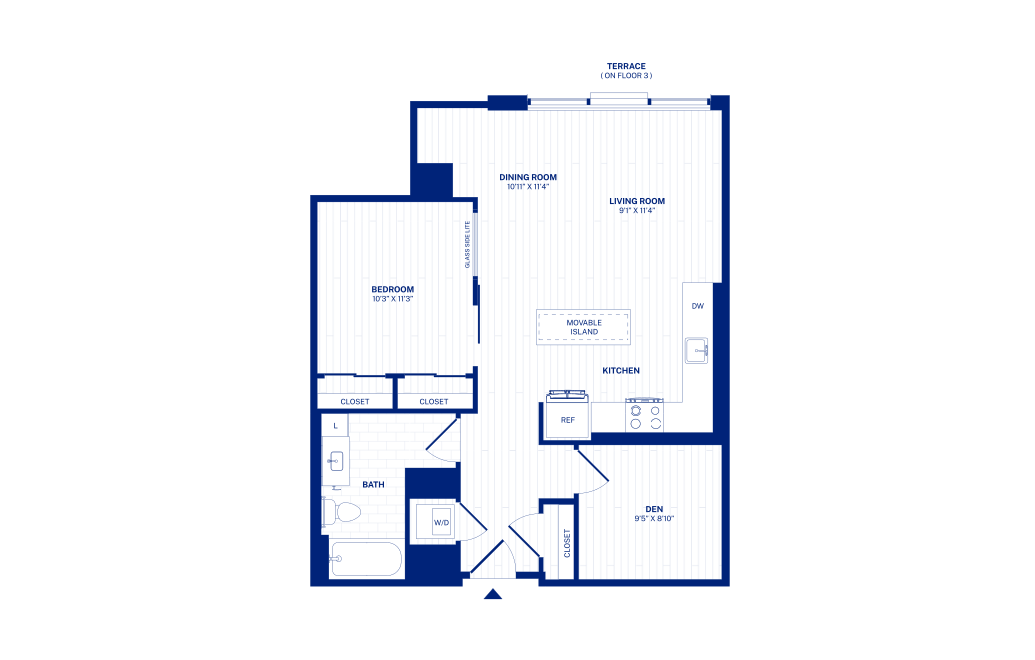
A1D
1 bed1 bathDen823 sq. ft.
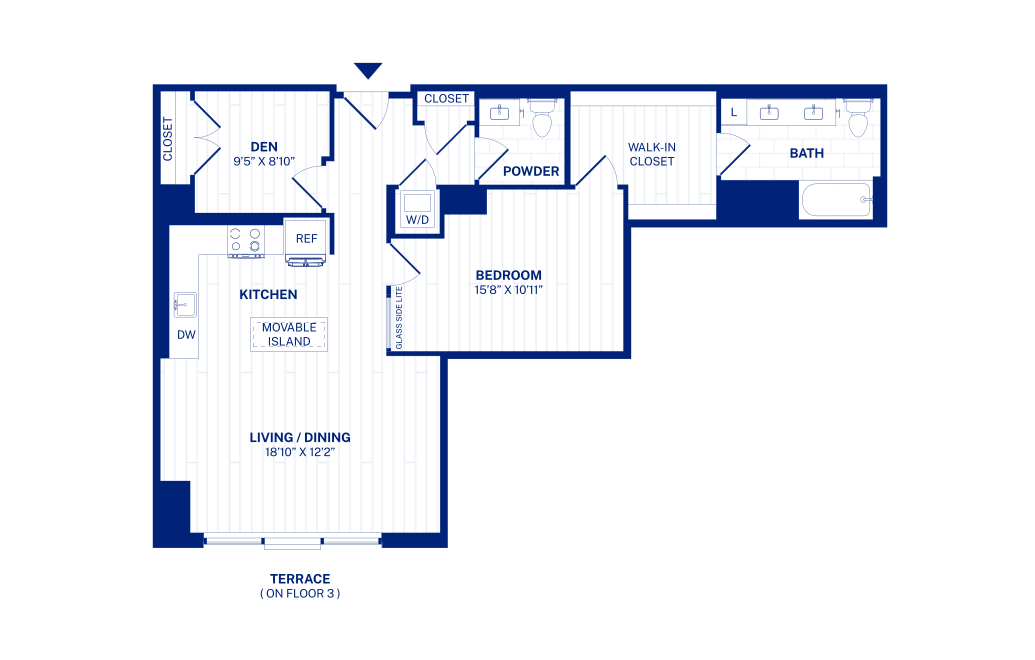
A3D
1 bed1.5 bathDen990 sq. ft.
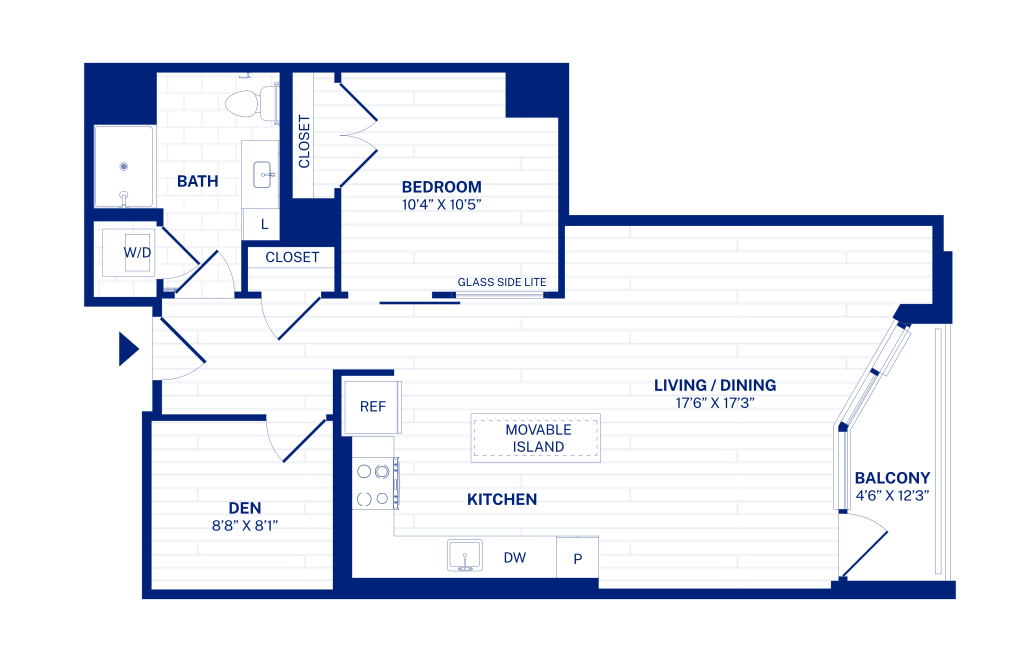
A4D
1 bed1 bathDen801 sq. ft.
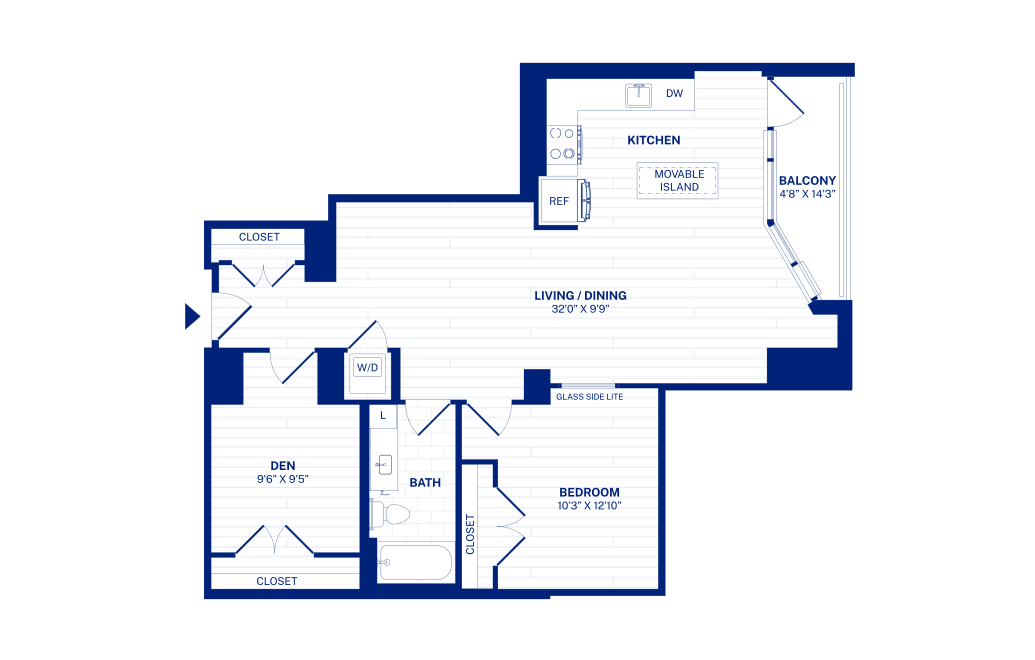
A5D
1 bed1 bathDen967 sq. ft.
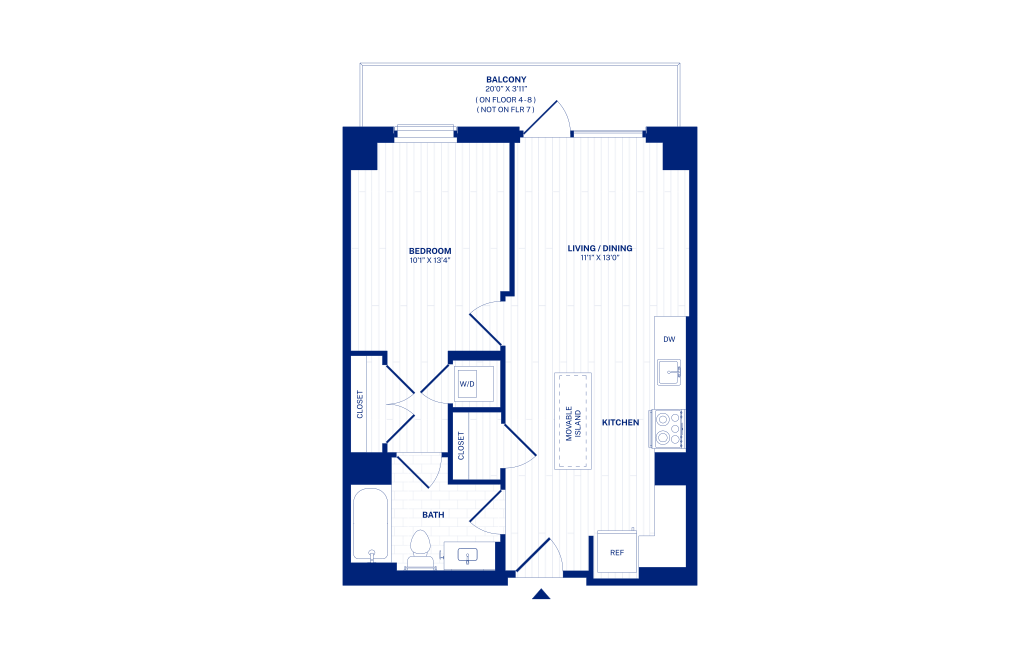
A7
1 bed1 bath641 sq. ft.
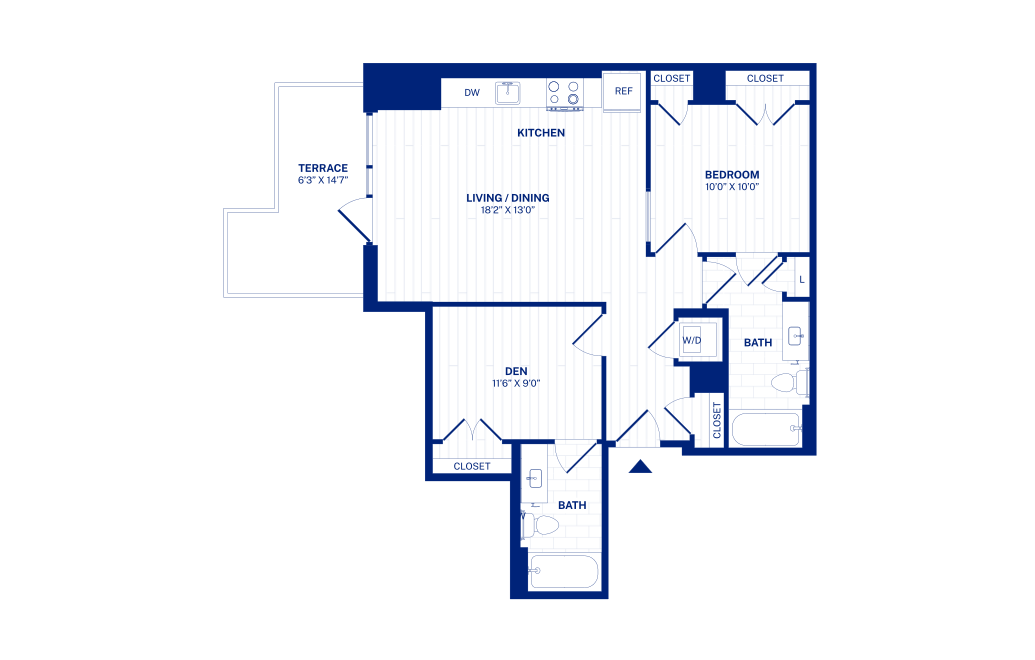
A7D
1 bed2 bathDen824 sq. ft.
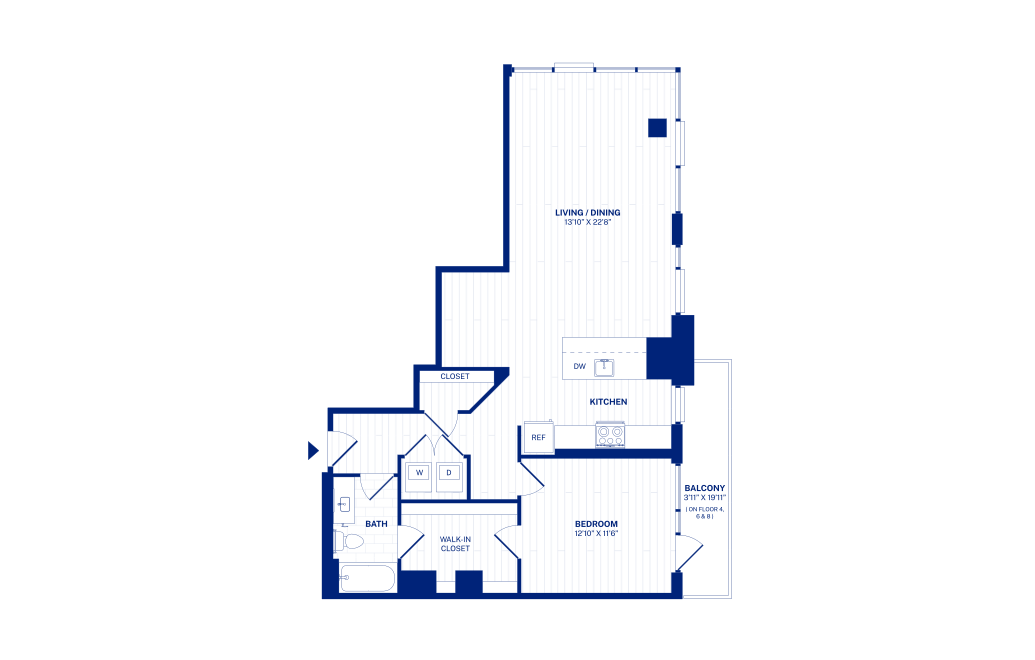
C1
1 bed1 bath1003 sq. ft.
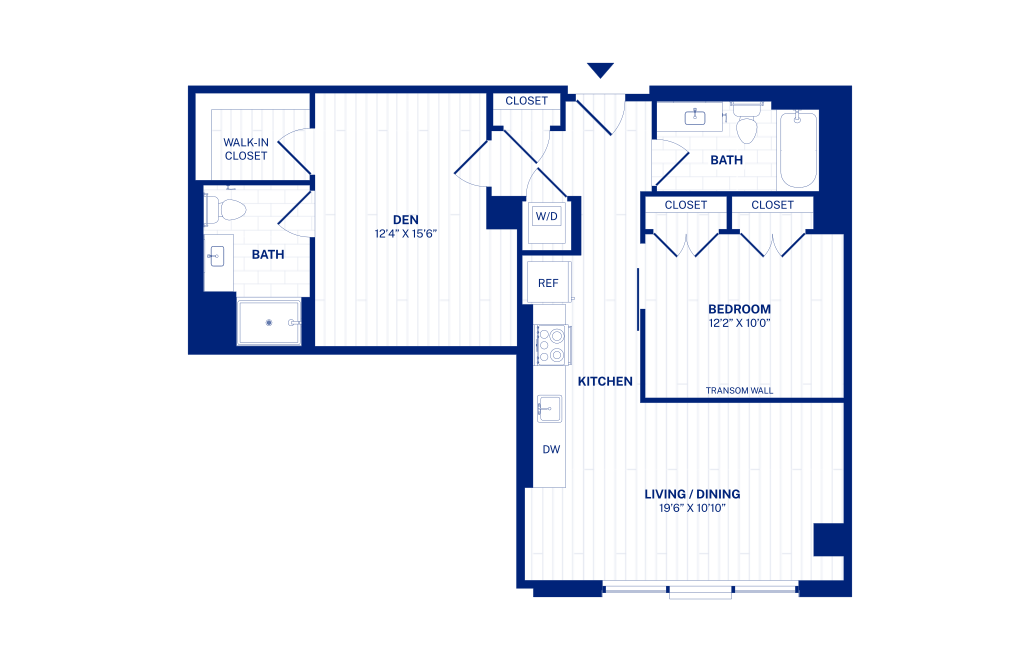
C2D
1 bed2 bathDen943 sq. ft.
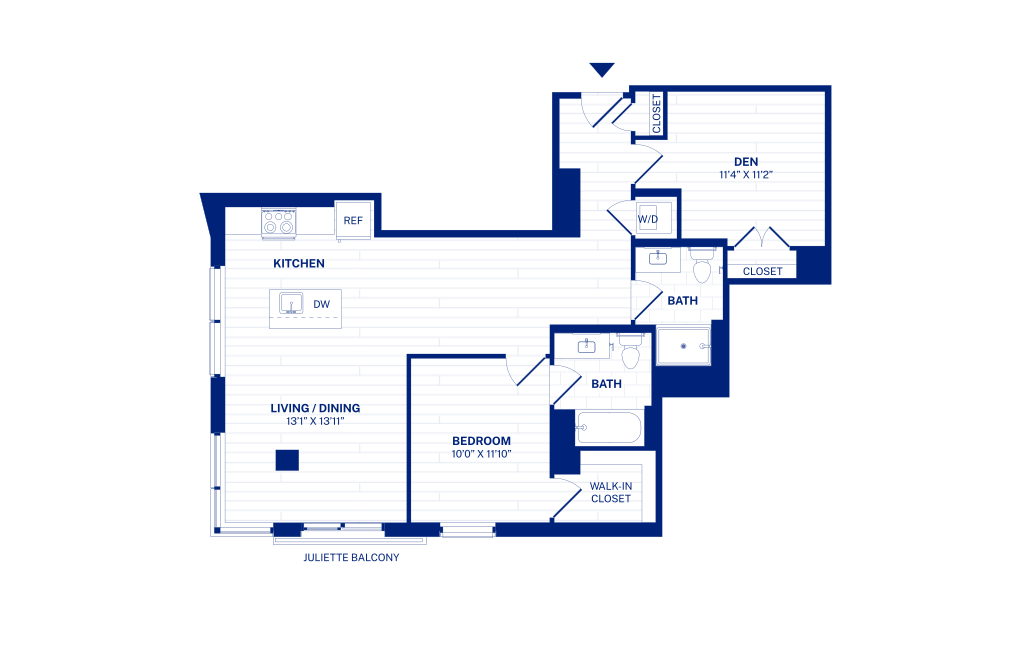
C8D
1 bed2 bathDen1023 sq. ft.
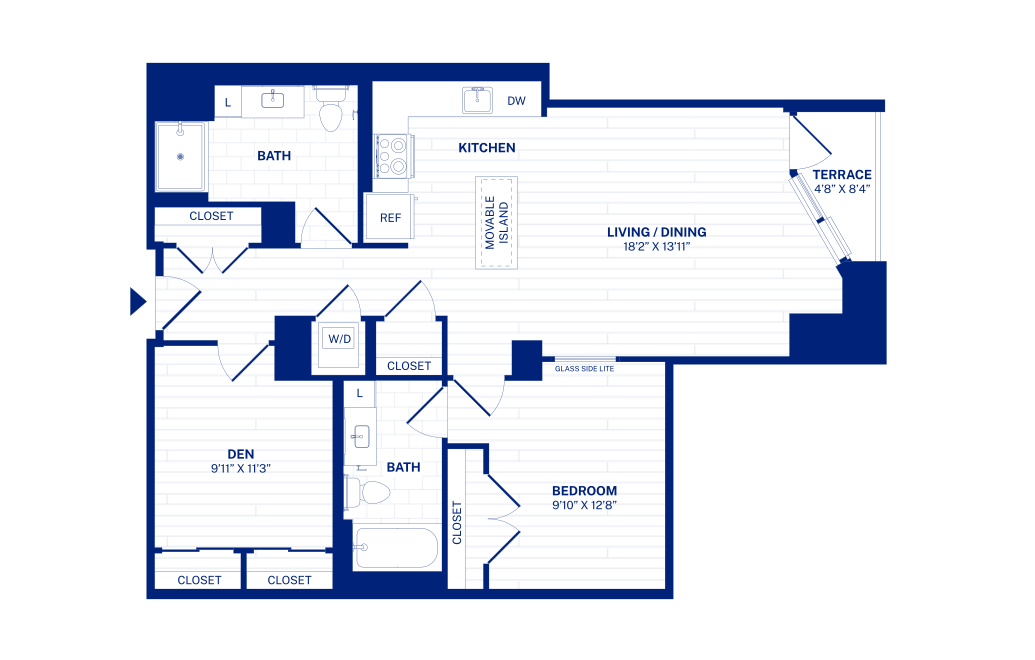
C9D
1 bed2 bathDen987 sq. ft.
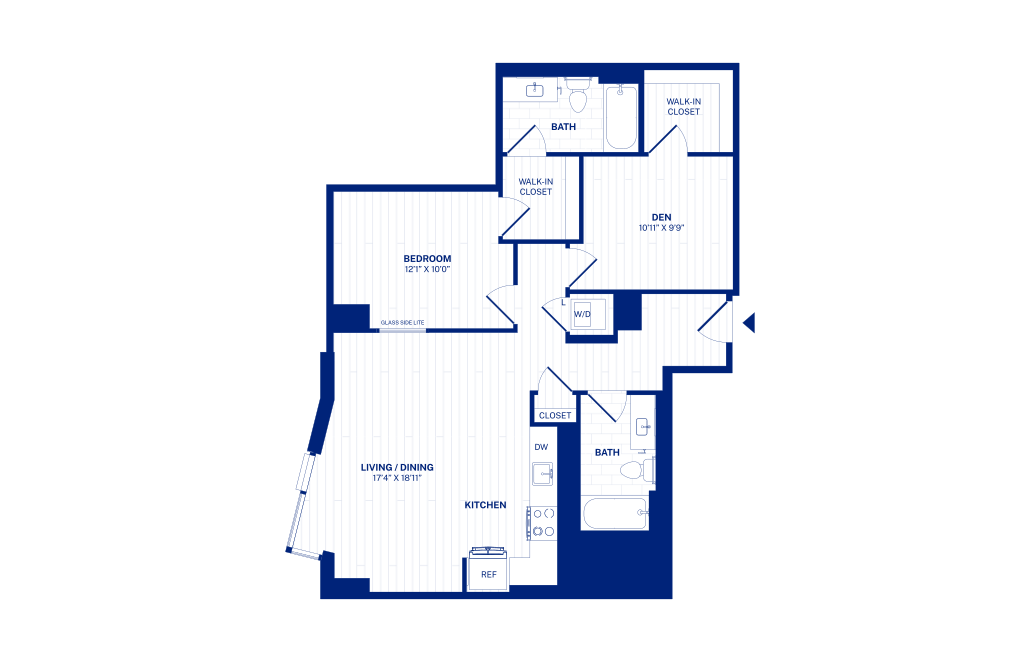
C13D
1 bed2 bath981 sq. ft.
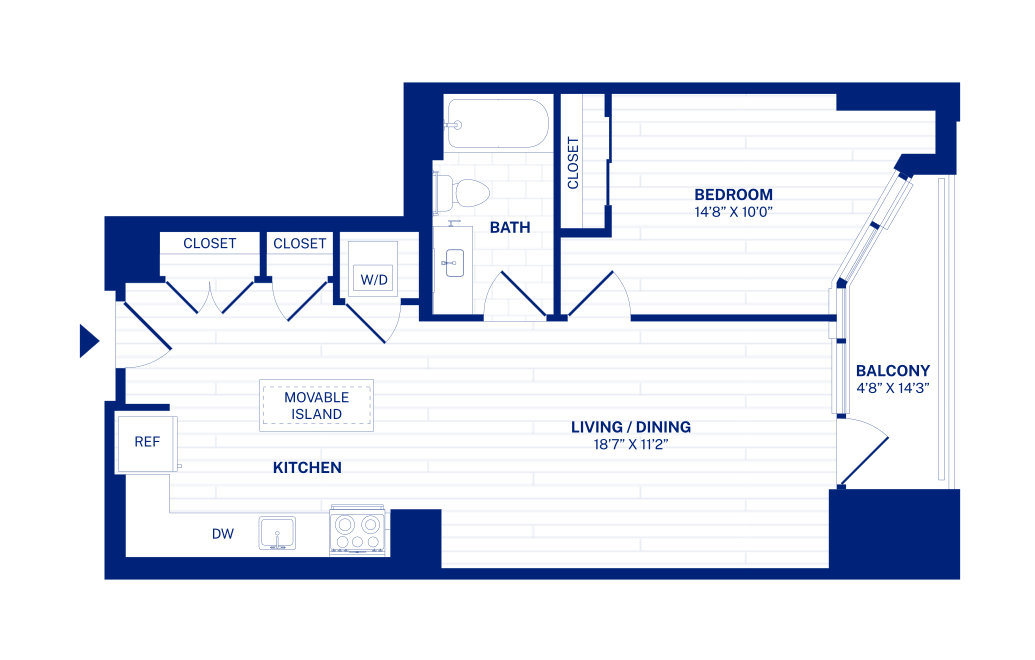
D3
1 bed1 bath696 sq. ft.
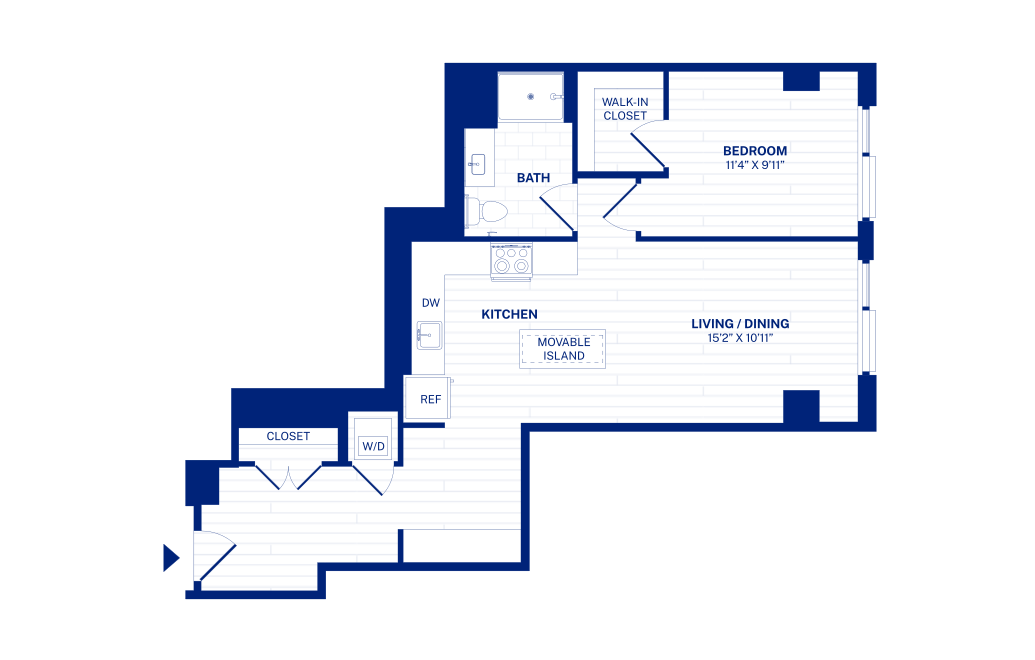
D4
1 bed1 bath781 sq. ft.
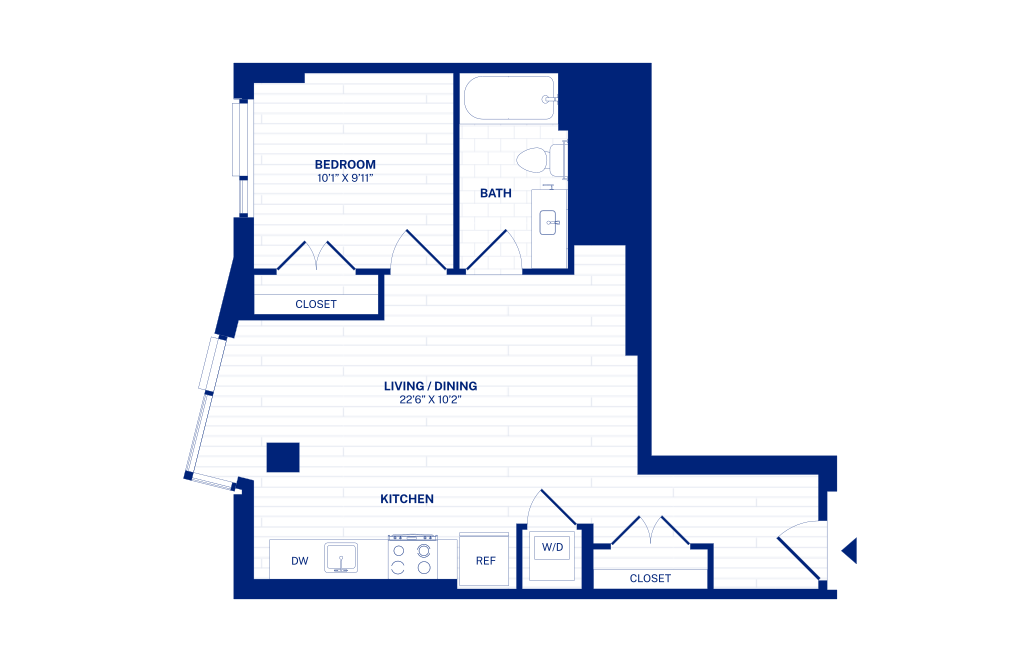
D5
1 bed1 bath612 sq. ft.
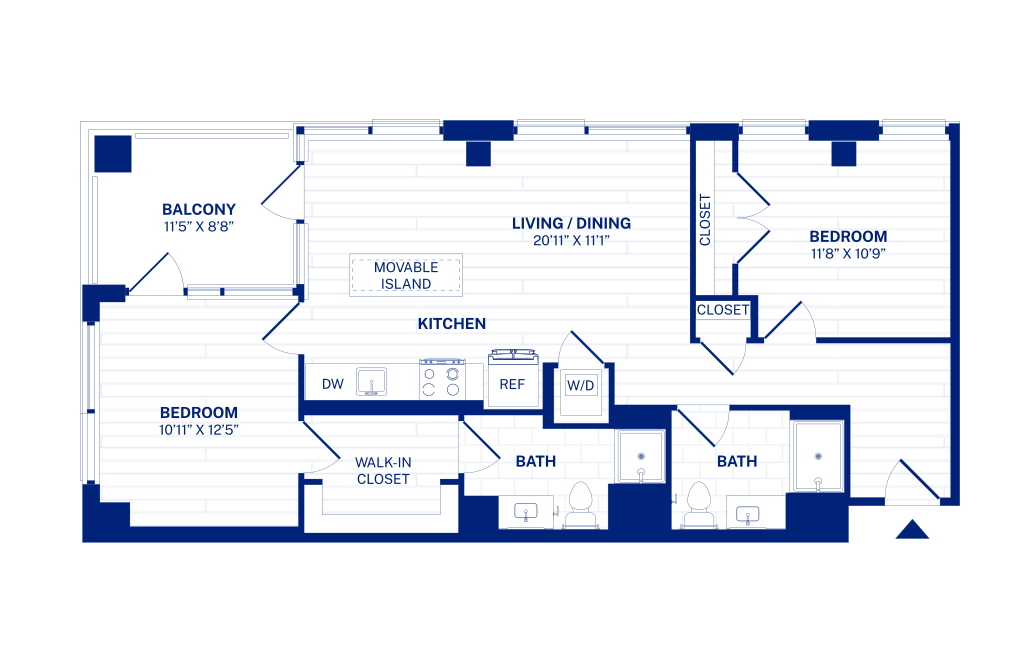
2A2
2 bed2 bath962 sq. ft.
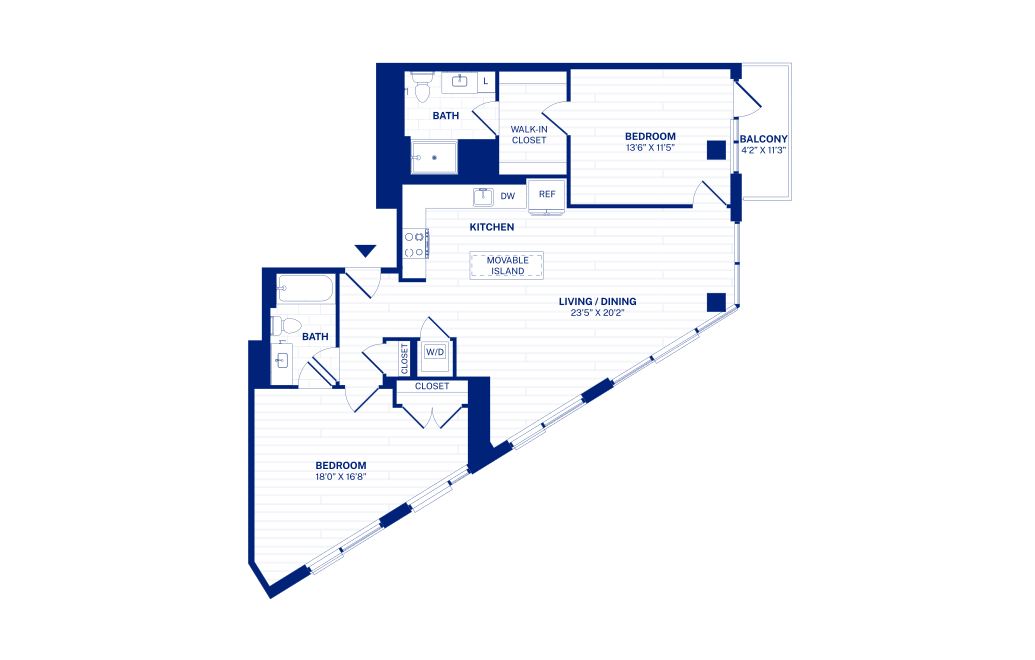
2A5
2 bed2 bath1162 sq. ft.
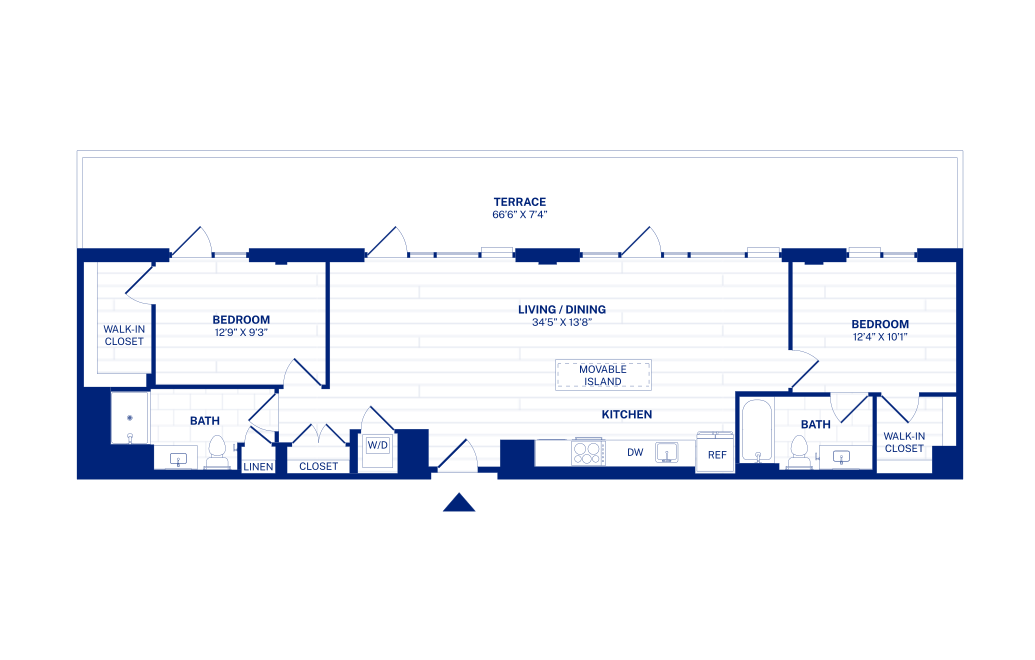
Penthouse 2B20
2 bed2 bath1130 sq. ft.
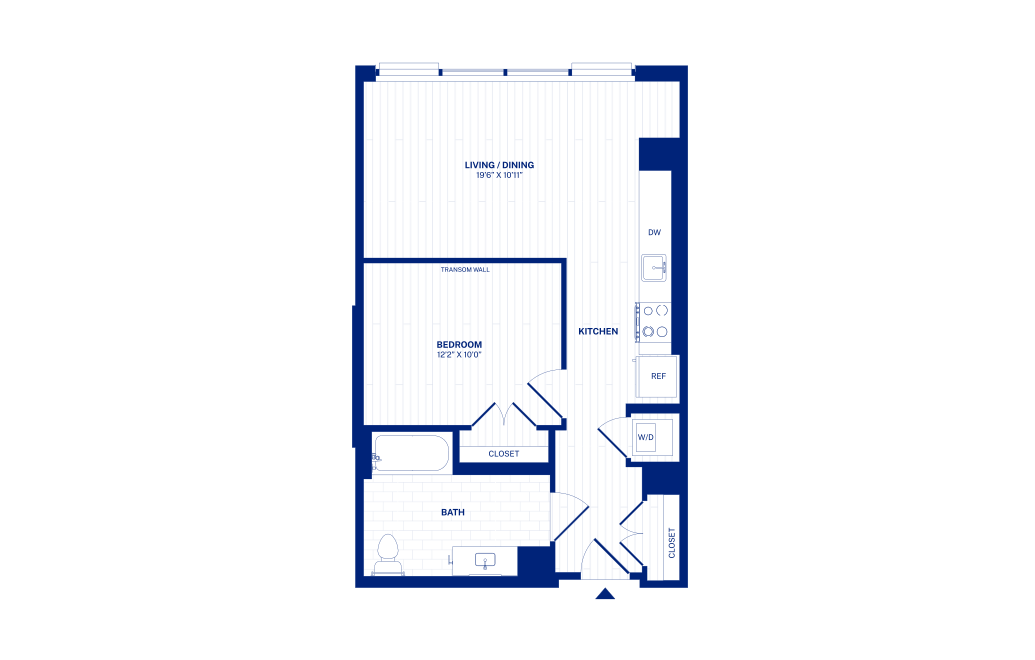
JRA19
1 bed1 bath638 sq. ft.
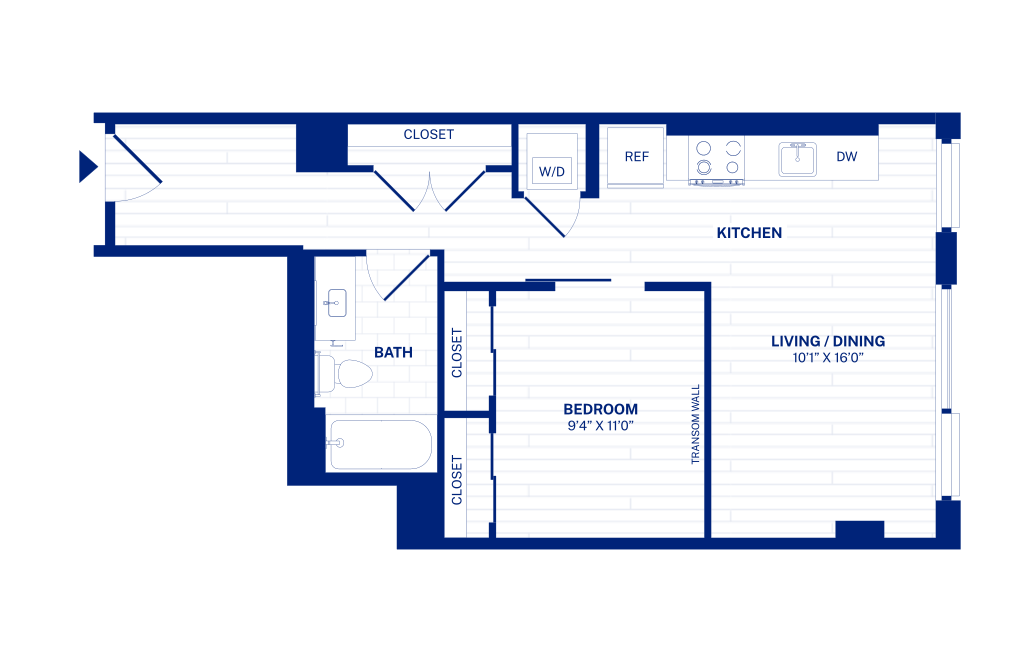
JRC4
1 bed1 bath595 sq. ft.
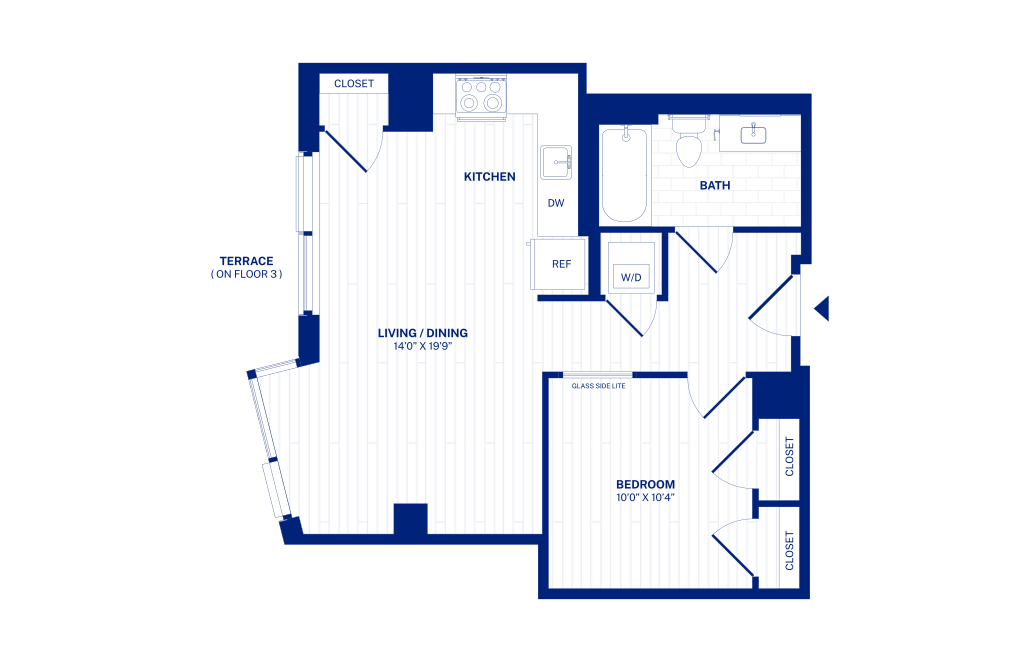
JRC6
1 bed1 bath592 sq. ft.
* Monthly leasing prices include base rent plus all required monthly fees. Optional services, variable or usage-based charges, and any required move-in or move-out fees are not included.
Floor plans are artist’s rendering. All dimensions are approximate. Actual product and specifications may vary in dimension or detail. Not all features are available in every home. Prices and availability are updated regularly. Contact a representative for details.